Solution
Vertical wall-panel deck
Staged access along tall wall panels for positioning, alignment, and fastening on steel building envelopes.
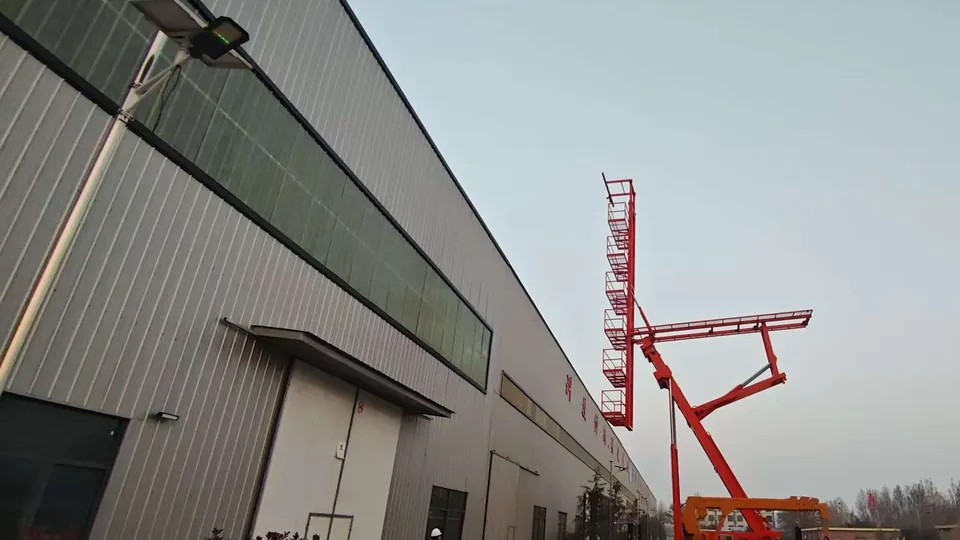
Task outcome
DeckForm vertical wall-panel decks give crews staged working positions along tall cladding so panels can be positioned, aligned, and fastened at multiple heights—organized around the wall run rather than a single boom tip.
How it works
A lifting chassis supports a wall-oriented platform layout (including multi-level arrangements on selected demos and configurations). The unit is set along the elevation so workers can reach seams, fasteners, and handling points as panels go up. Attachments and platform geometry are chosen for the cladding system and site constraints.
Combination notes
- Choose crawler or truck-mounted bases from travel path, ground bearing, and relocation requirements.
- Multi-level platforms and optional handling aids are configuration-specific; people and material ratings must be confirmed for the fitted layout.
- Suction or specialty handling gear shown in reference imagery is not assumed as a complete curtain-wall package until verified for your panels.
Evidence and claims
Site stills illustrate process; customer names, locations, and measured productivity are not published until cleared. Copy stays on task match—vertical cladding access—not generic aerial-work marketing language.
Request a project quote
Provide country/region, wall-panel dimensions and weight, fastening method, required working heights, people on the deck, site access and ground, power, transport, and duration. We will align a DeckForm vertical wall-panel deck configuration to that envelope job.
Request a project quote
Tell us the process task, height measurement point, panel specs, and site access. We will match chassis and work-face configuration to your job.
Request quote