Solution
Under-roof liner deck
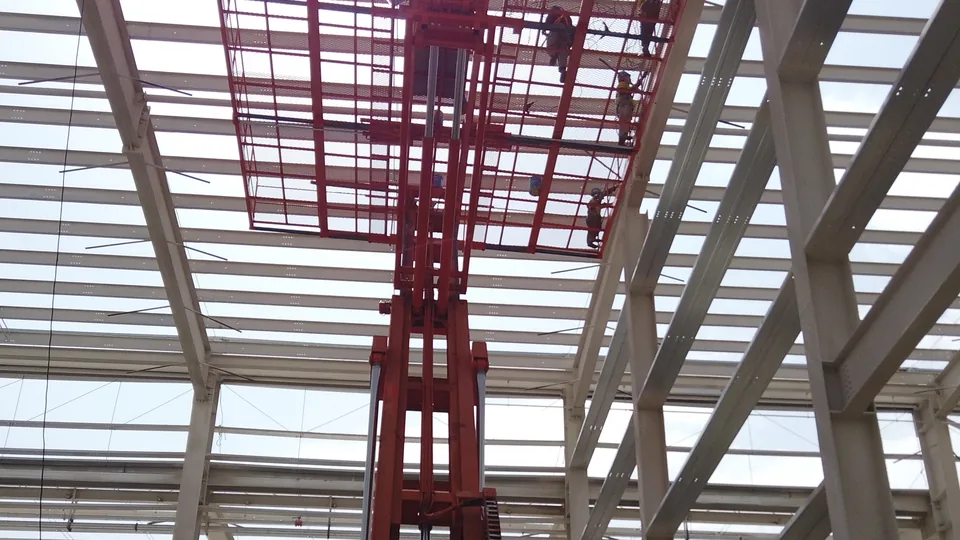
A long, wide personnel and panel work face under the steel roof structure for liner and ceiling-panel installation.
Task outcome
DeckForm under-roof liner decks create a stable work face beneath steel roof framing and purlins so crews can stage long liner or ceiling panels, reach fastening lines, and work together along the bay—not only lift a single person to a point.
How it works
A hydraulic lifting chassis carries an extended main platform (with optional extension zones on selected configurations). The platform is positioned under the roof structure at the height and reach the job needs. Crews and panels share one continuous face so placement, alignment, and fastening can proceed along the run.
Platform combination notes
- Pair crawler or truck-mounted bases with the liner-deck platform package that matches site access and bay geometry.
- Extension zones and folding options are configuration-dependent; treat extension area as a defined work zone, not a simple add-on of floor area.
- Rated loads and people capacity depend on height, configuration, and whether auxiliary gear is fitted—confirm per project, not from a single headline figure.
Height and load definitions
When you request a quote, specify which height you mean (platform floor, working reach under the roof, or another control point) and how loads are shared across the main platform versus any extension zone. Published DeckForm pages do not use blanket height/load headlines where source tables conflict.
Request a project quote
Tell us country/region, building type, target height and measurement point, panel length × width × thickness (and approximate weight), people on the platform, site access, ground conditions, power, and expected duration. We will map a DeckForm liner-deck configuration to your envelope work.
Request a project quote
Tell us the process task, height measurement point, panel specs, and site access. We will match chassis and work-face configuration to your job.
Request quote